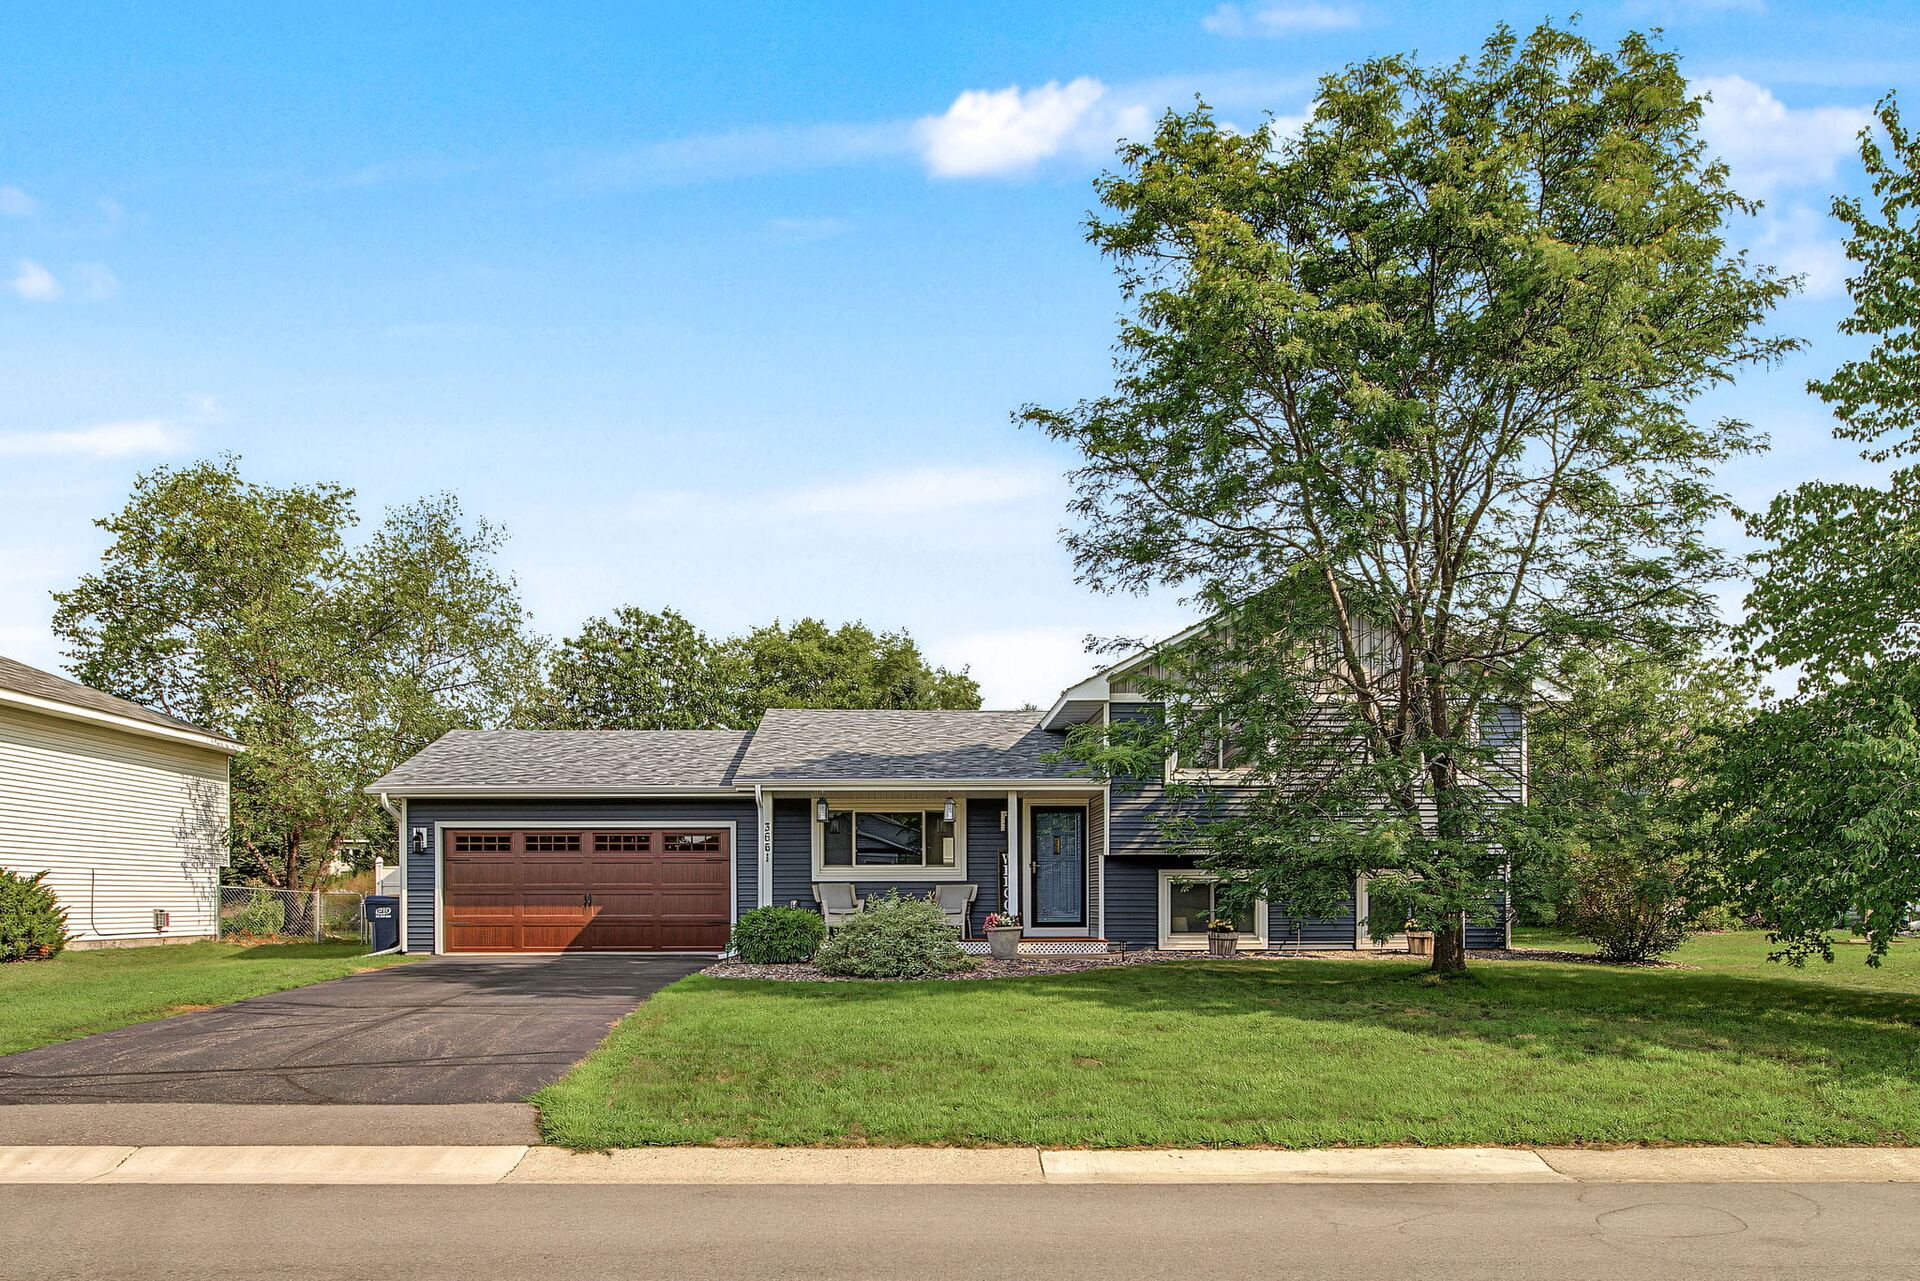
3661 152nd Street West, Rosemount — Front exterior of the home
Just Listed · Rosemount, Minnesota

Thoughtfully updated,
ready to call home.

3661 152nd Street West · Rosemount, Minnesota 55068
3
Bedrooms
3
Bathrooms
2
Car Garage
1,679
Square Feet
$3,768
Annual Taxes
$400,000
Offered At
The Residence

Updated, bright, move-in ready.

Welcome to this wonderfully updated Rosemount home, where thoughtful improvements and a bright, inviting interior make it easy to settle right in. The vaulted main level creates an open, spacious feel, complemented by updated flooring and abundant natural light. The kitchen features crisp white cabinetry, updated quartz countertops, stainless steel appliances, and generous workspace, opening conveniently to the dining and living areas.

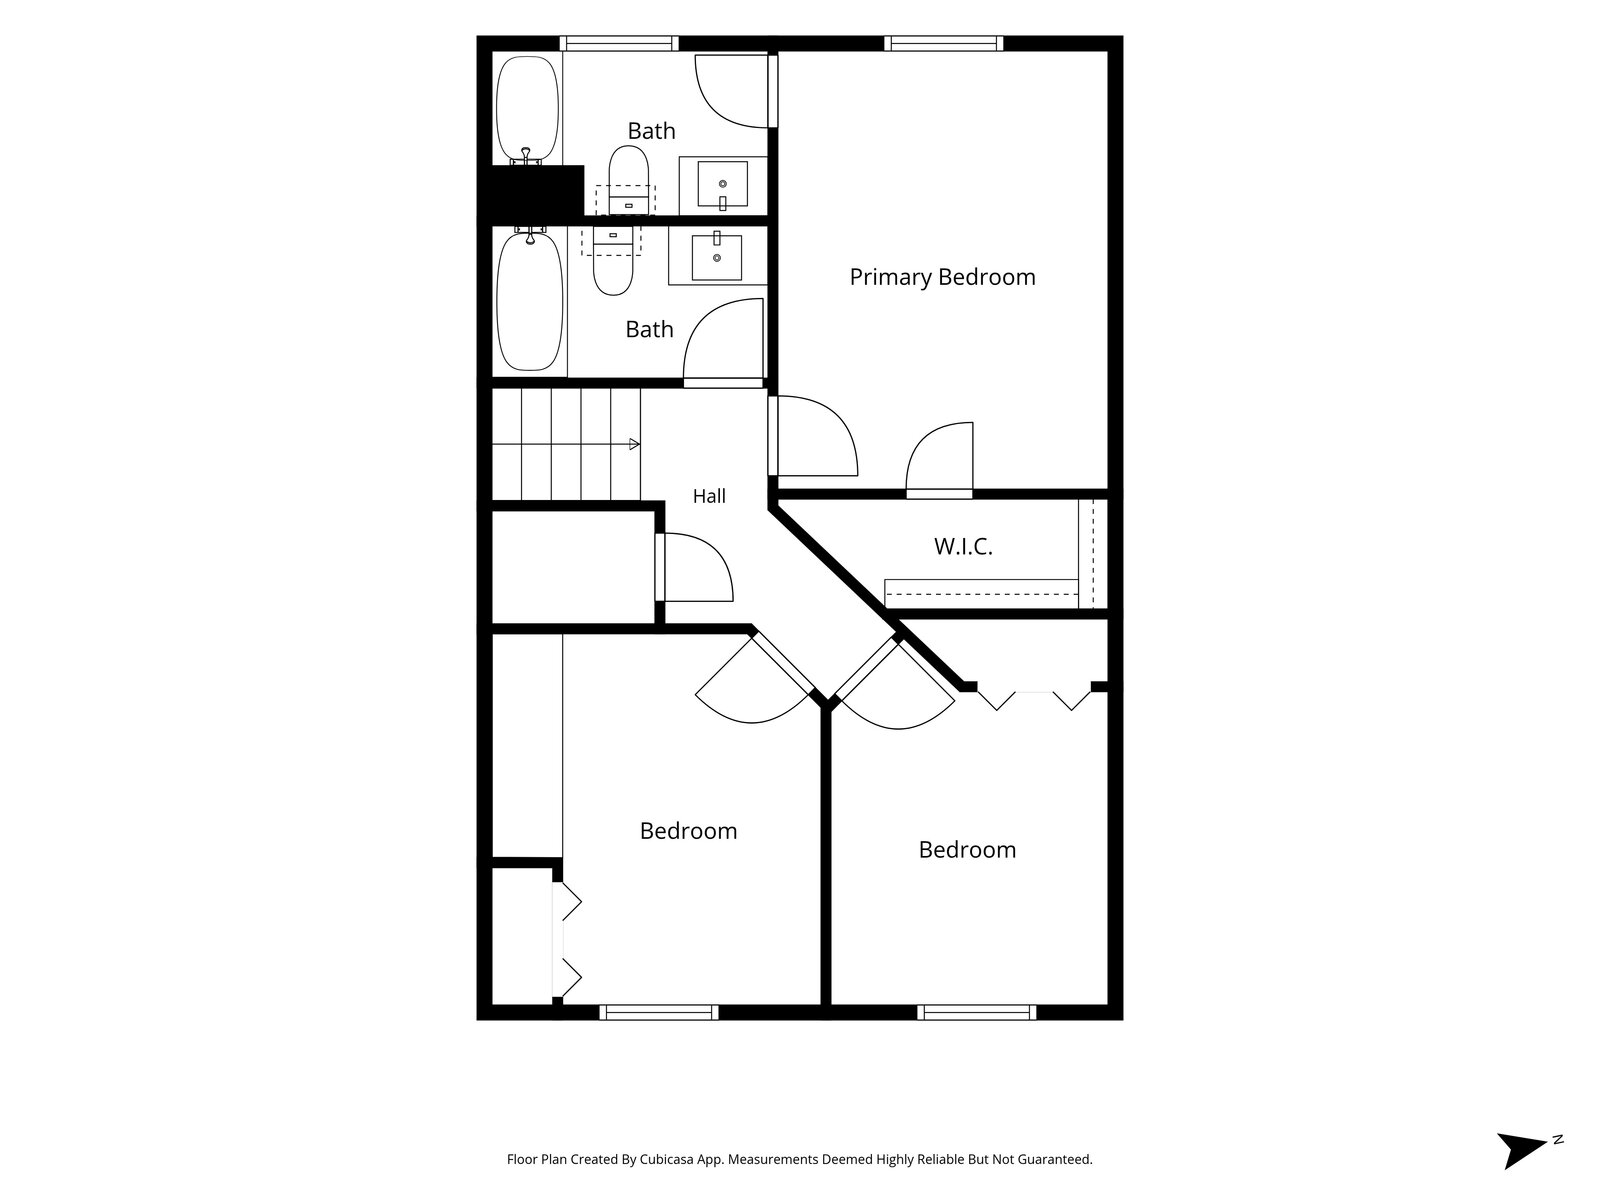
Recent exterior improvements include new siding, a new roof, new garage doors, and new gutters with gutter guards, giving the home a fresh look while taking care of several major updates. The spacious primary bedroom features its own ensuite bathroom and walk-in closet, creating a comfortable private retreat. The second floor has a total of 3 bedrooms and another bathroom, room for everyone.

Outside, enjoy the covered front porch, attractive landscaping, and backyard with space to relax, entertain, or garden. You'll love the pergola with removable canopy on the deck, and the maintenance free fully fenced backyard. With its combination of recent updates, vaulted living spaces, comfortable layout, and convenient Rosemount location, this well-maintained home is ready for you!
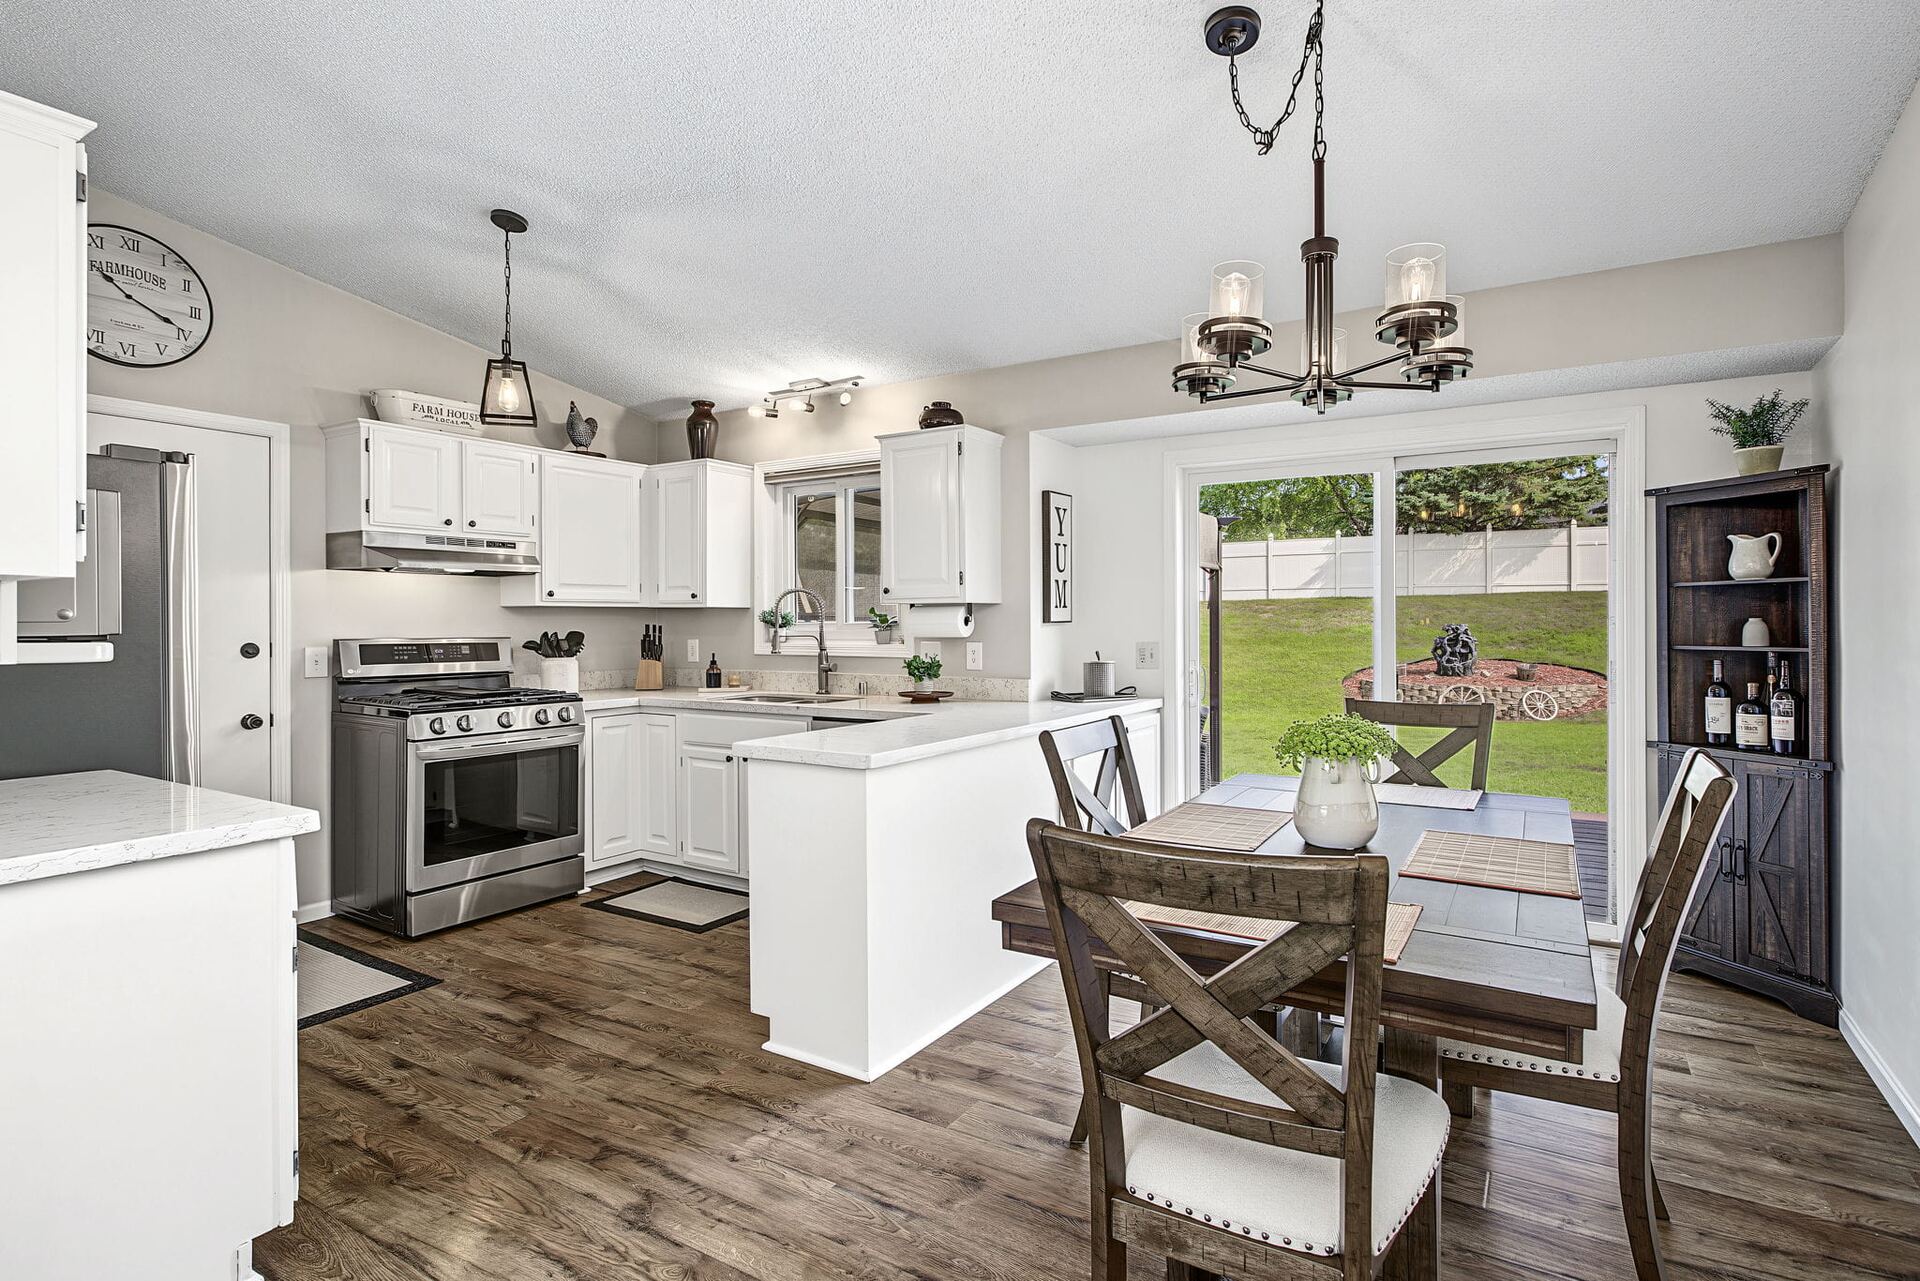
3661 152nd Street West, Rosemount, MN — kitchen and dining area
Distinguishing Features

Charm in every detail.

The particulars that set this Rosemount home apart — a vaulted open-concept main level, an updated kitchen, major exterior updates, and a primary suite retreat.

Vaulted Open-Concept Main Level

The vaulted main level creates an open, spacious feel, complemented by updated flooring and abundant natural light.

Updated Kitchen

Crisp white cabinetry, updated quartz countertops, stainless steel appliances, and generous workspace opening to the dining and living areas.

Major Exterior Updates

New siding, a new roof, new garage doors, and new gutters with gutter guards give the home a fresh look while taking care of several major updates.

Primary Suite Retreat

The spacious primary bedroom features its own ensuite bathroom and walk-in closet, creating a comfortable private retreat.

Covered Front Porch & Backyard

Enjoy the covered front porch, attractive landscaping, a deck pergola with removable canopy, and a maintenance-free, fully fenced backyard.

Convenient Rosemount Location

A well-maintained home offering comfortable, updated living with easy access to everything Rosemount has to offer.

Floor Plans

Know the layout.

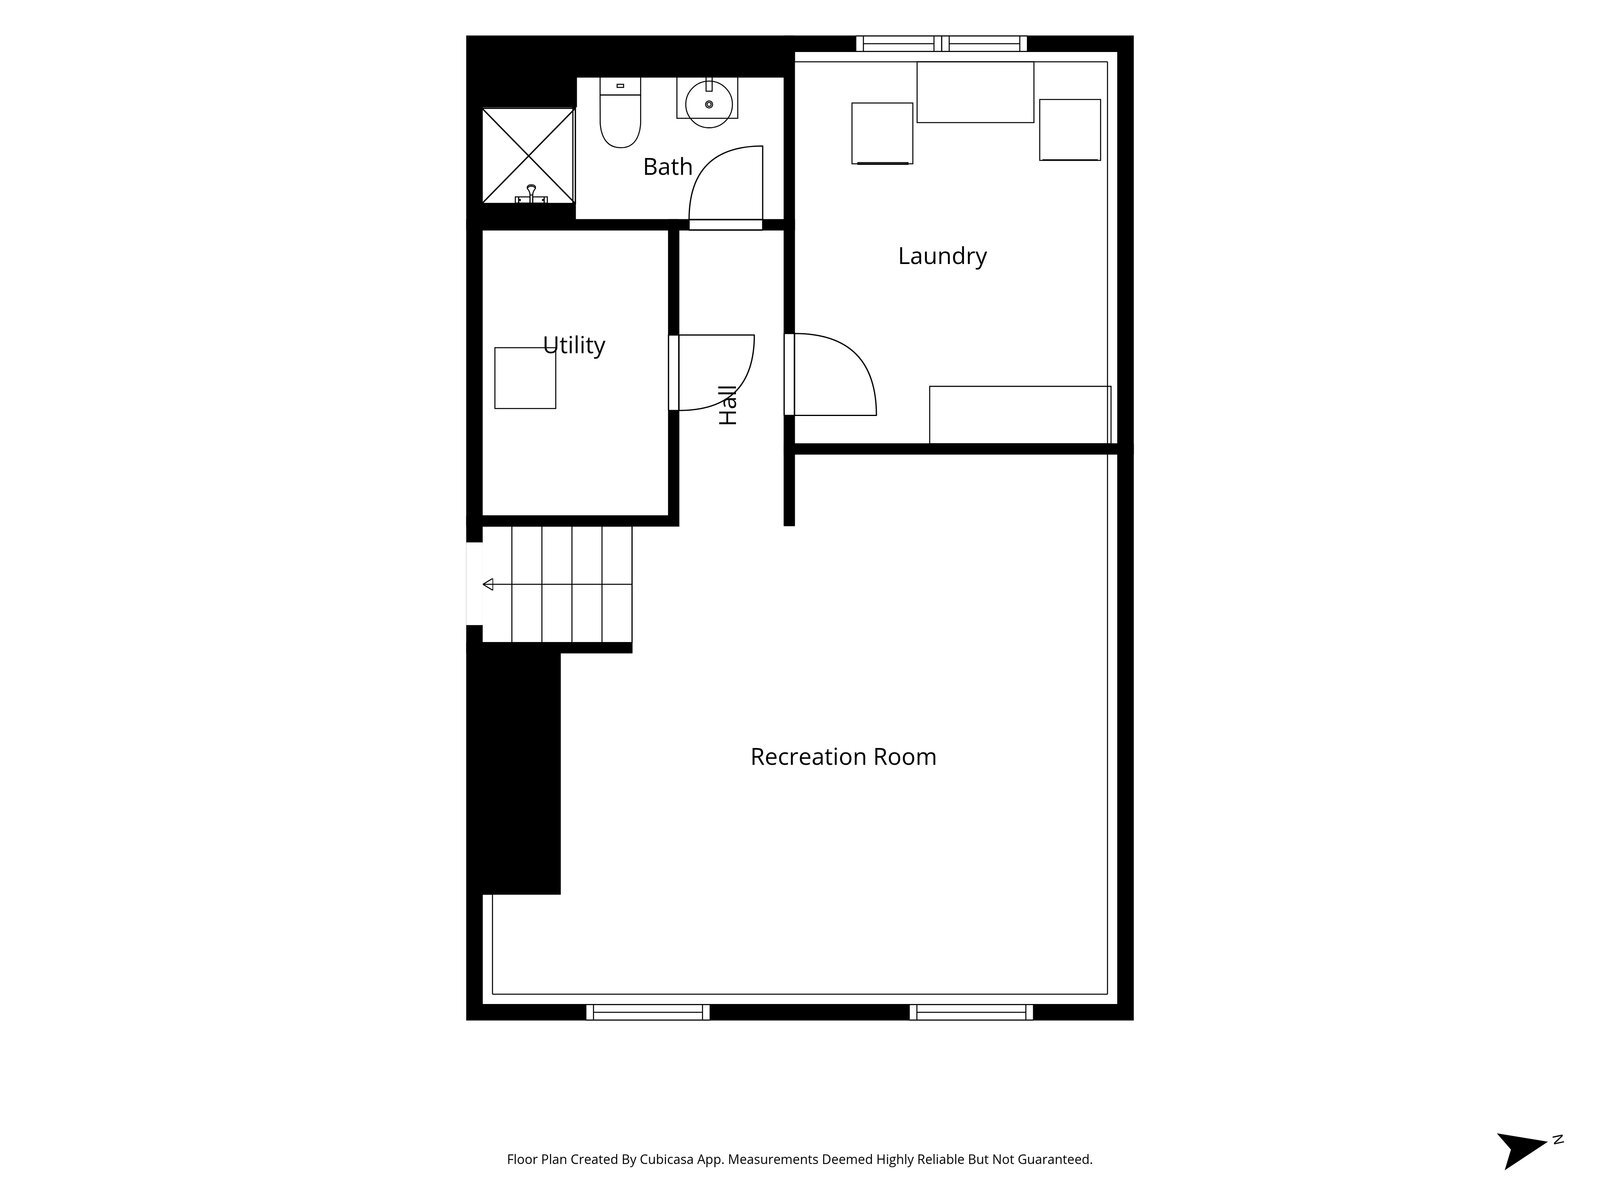
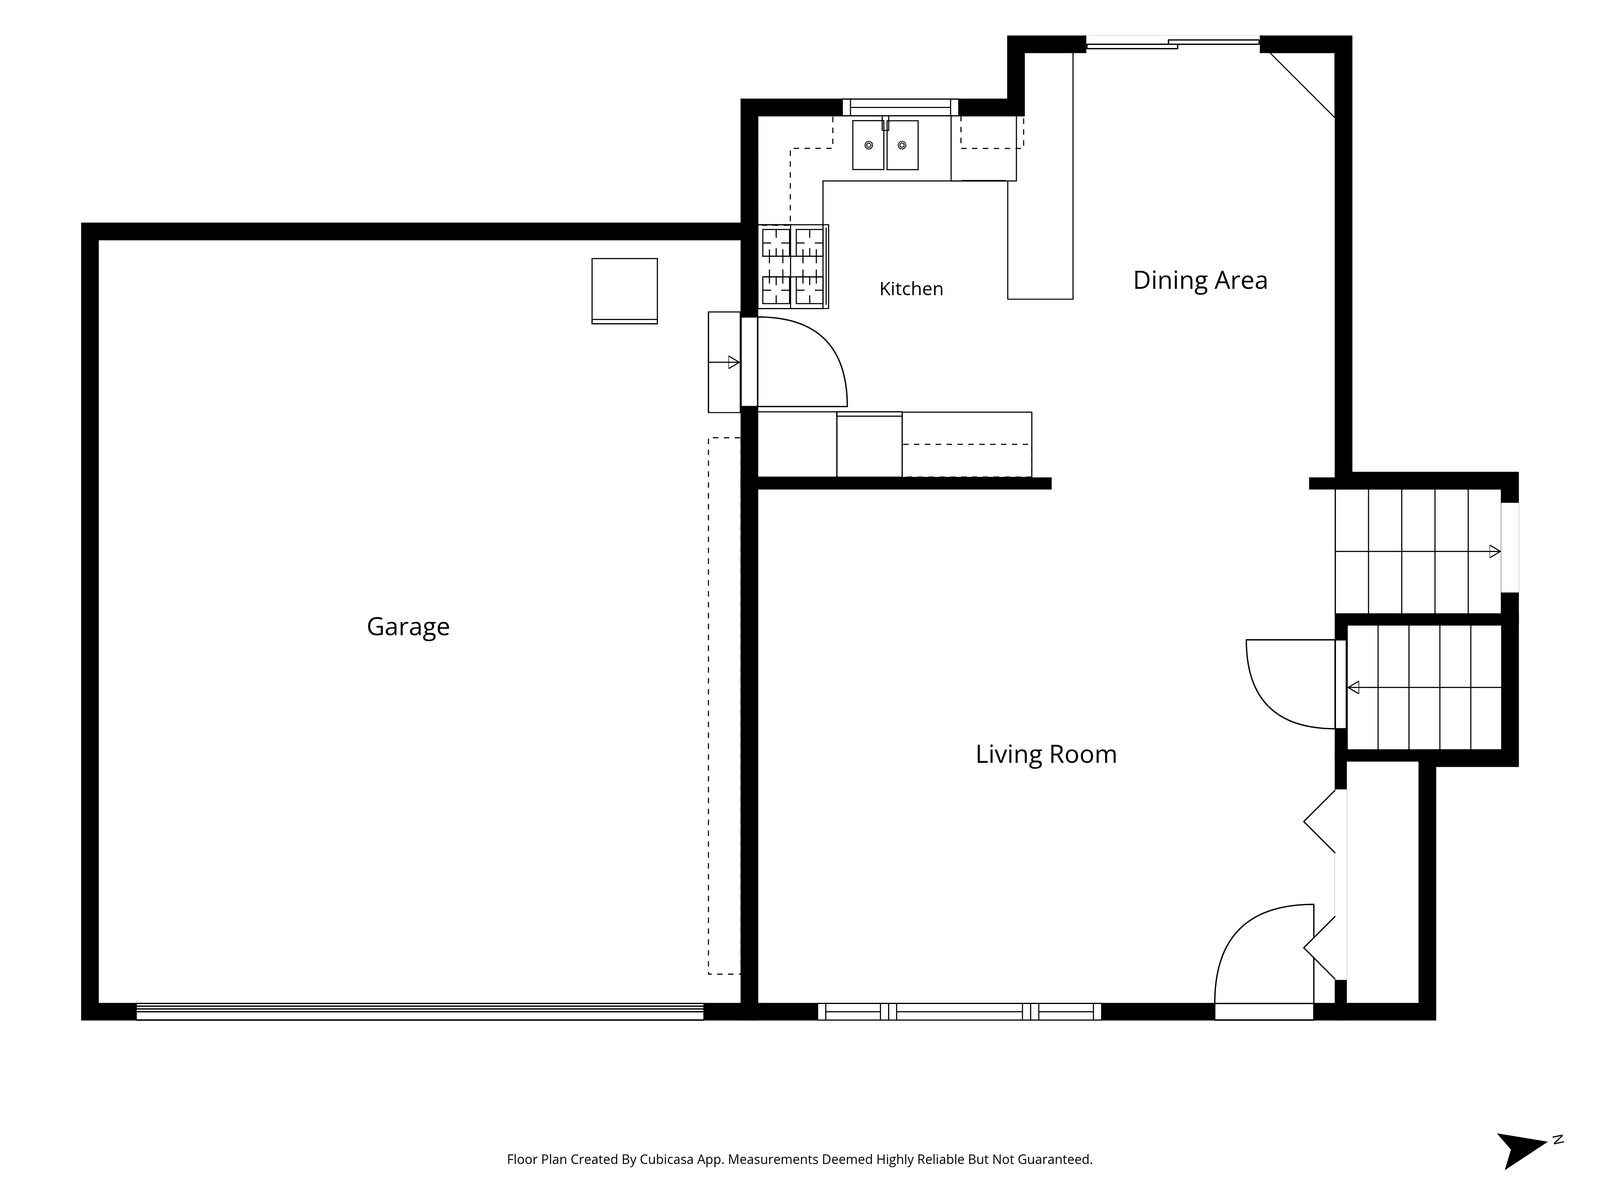
Explore the layout of 3661 152nd Street West, from the vaulted main level to the finished lower level.

Main level floor plan — 3661 152nd Street West, Rosemount
Main Level
Upper level floor plan — 3661 152nd Street West, Rosemount
Upper Level
Lower level floor plan — 3661 152nd Street West, Rosemount
Lower Level
Portfolio

A closer look.

Photography of the exterior, main level living spaces, kitchen, bedrooms, bathrooms, and the lower level of this Rosemount home.

Video Tour

See it in motion.

Take a walkthrough of 3661 152nd Street West from the comfort of your own screen.

Your browser can't load this video directly.
Watch the video tour here.

3661 152nd St W
Arrange a Private Showing

We'd be delighted to welcome you.

Complete the form below and Chad will reply personally within one business day to arrange a private tour or answer any questions about this Rosemount home.

Please enter a valid email address.
Please enter a valid 10-digit phone number.
Chad Pederson, Broker — Pederson Realty
Listing Agent

Chad Pederson

Broker · Pederson Realty

Representing buyers and sellers across Minnesota with a commitment to careful guidance and honest counsel throughout every transaction. I welcome your questions about this Rosemount home and everything the area has to offer.